Currency
 AED
AED
 AFN
AFN
 ALL
ALL
 AMD
AMD
 ANG
ANG
 AUD
AUD
 AWG
AWG
 AZN
AZN
 BAM
BAM
 BBD
BBD
 BDT
BDT
 BIF
BIF
 BND
BND
 BOB
BOB
 BSD
BSD
 BWP
BWP
 BZD
BZD
 CAD
CAD
 CDF
CDF
 CHF
CHF
 CRC
CRC
 CVE
CVE
 CZK
CZK
 DJF
DJF
 DKK
DKK
 DOP
DOP
 DZD
DZD
 EGP
EGP
 ETB
ETB
 EUR
EUR
 FJD
FJD
 FKP
FKP
 GBP
GBP
 GMD
GMD
 GNF
GNF
 GTQ
GTQ
 GYD
GYD
 HNL
HNL
 HUF
HUF
 IDR
IDR
 ILS
ILS
 INR
INR
 ISK
ISK
 JMD
JMD
 JPY
JPY
 KES
KES
 KGS
KGS
 KHR
KHR
 KMF
KMF
 KRW
KRW
 KYD
KYD
 KZT
KZT
 LAK
LAK
 LBP
LBP
 LKR
LKR
 MAD
MAD
 MDL
MDL
 MKD
MKD
 MMK
MMK
 MNT
MNT
 MUR
MUR
 MVR
MVR
 MWK
MWK
 MYR
MYR
 NGN
NGN
 NIO
NIO
 NPR
NPR
 NZD
NZD
 PEN
PEN
 PGK
PGK
 PHP
PHP
 PKR
PKR
 PLN
PLN
 PYG
PYG
 QAR
QAR
 RON
RON
 RSD
RSD
 RWF
RWF
 SAR
SAR
 SBD
SBD
 SEK
SEK
 SGD
SGD
 SHP
SHP
 SLL
SLL
 STD
STD
 THB
THB
 TJS
TJS
 TOP
TOP
 TTD
TTD
 TZS
TZS
 UAH
UAH
 UGX
UGX
 USD
USD
 UYU
UYU
 UZS
UZS
 VND
VND
 VUV
VUV
 WST
WST
 XAF
XAF
 XCD
XOF
XPF
XCD
XOF
XPF
 YER
YER



Description
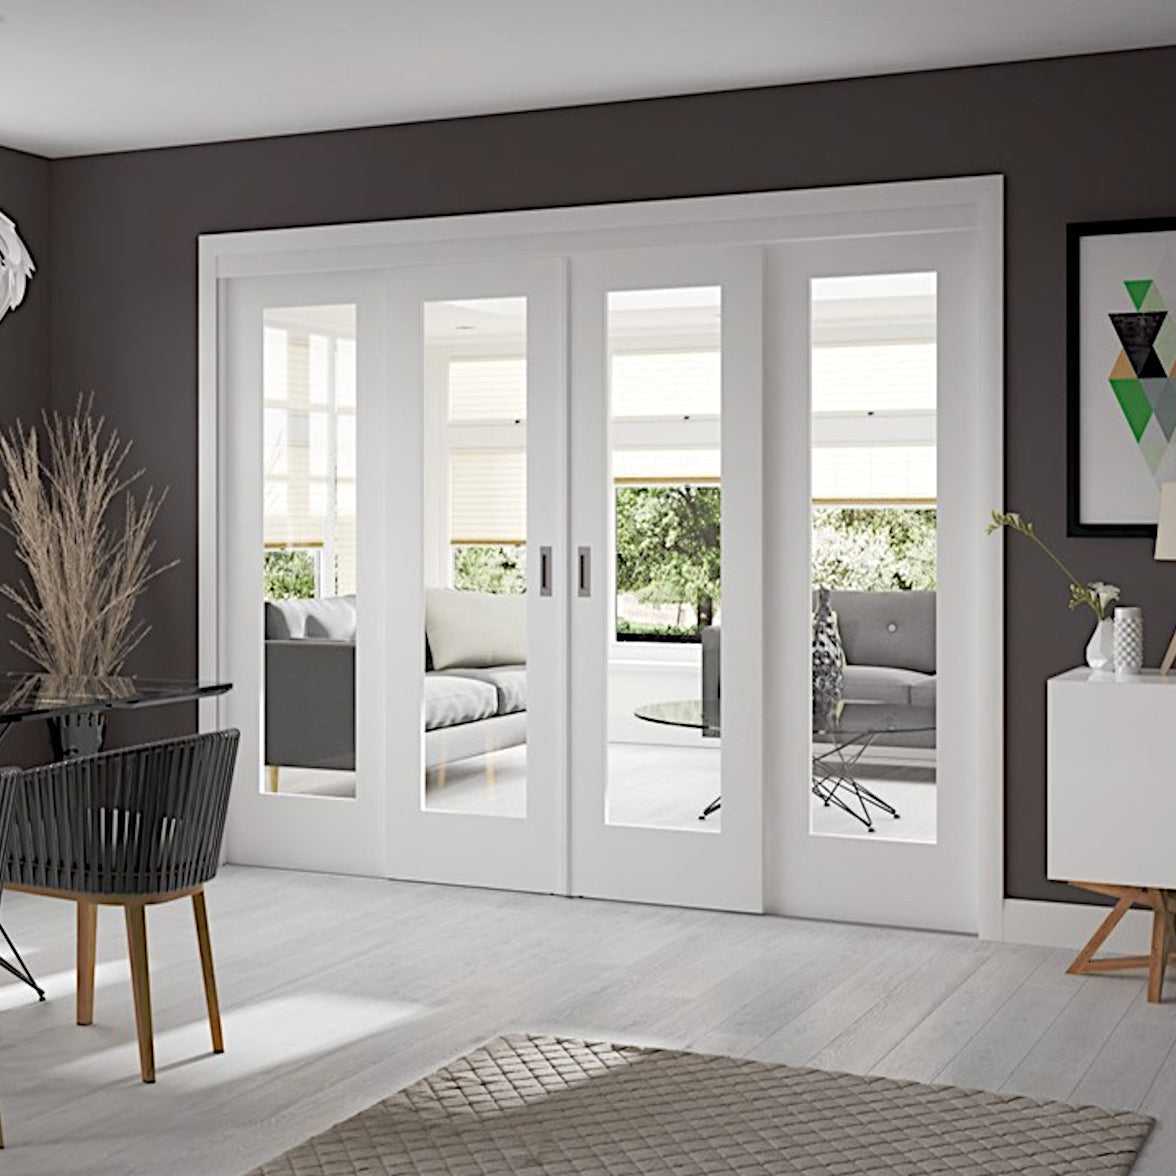
xWhite Pattern 10 Sliding French Doors with Fixed End Panels
The White Easi-frame system is the perfect choice for dividing rooms and yet still having that open-plan feel. Solid walls can be replaced with folding or sliding doors to achieve an illusion of space and comfortable living.
These Sliding French doors are great as they slide along the track thus saving more space as the doors do not have to open into the room like conventional French Doors, the Easi-Frame can be used with almost any door design and is suitable for openings up to 3500mm wide.
You can select the style and create your own design by mixing and matching doors between glazed and non-glazed doors, the choice is completely yours.
The overall frame height is 2090mm this is allowing for a 21mm floor covering, If the frame is being installed on top of an existing floor covering, the frame will need to be reduced in height to 2069mm.
The Easi-frame can only be used with standard 35mm thick doors, fire doors can not be used with the Easi-frame.
- Supplied complete with all the sliding hardware excluding the handle.
- Supplied complete with Doors and Fixed Panels
- The frame can be reduced in height and width to accommodate different types of opening sizes.
- The frame can be installed flush with the floor level providing the floor channel is installed prior to any floor covering
- Engineered construction for added strength, stability, and performance
- Product supplied primed, ready to paint
Size Options
2 x 610mm Centre Door with 2 x 610mm Fixed Panels - Overall Size Including Frame - 2090mm x 2520mm
2 x 686mm Centre Door with 2 x 686mm Fixed Panels - Overall Size Including Frame - 2090mm x 2824mm
2 x 762mm Centre Door with 2 x 762mm Fixed Panels - Overall Size Including Frame - 2090mm x 3128mm
2 x 838mm Centre Door with 2 x 838mm Fixed Panels - Overall Size Including Frame - 2090mm x 3432mm
The Easi-Slide Frame is a multi-purpose product that is intended to be adopted by the installer to fit multiple ranges of sizes and opening configurations: It is the responsibility of the installer to ensure that the required dimensions and assembly are suitable for the product's intended use. Please ensure that the system is dry assembled before any openings are cut in order to ensure the correct size is cut into the wall.
If you are unsure about what size doors you require to suit your opening or wish to discuss your requirements prior to placing your order, please call the sales team who will be more then happy to help.


- Choosing a selection results in a full page refresh.